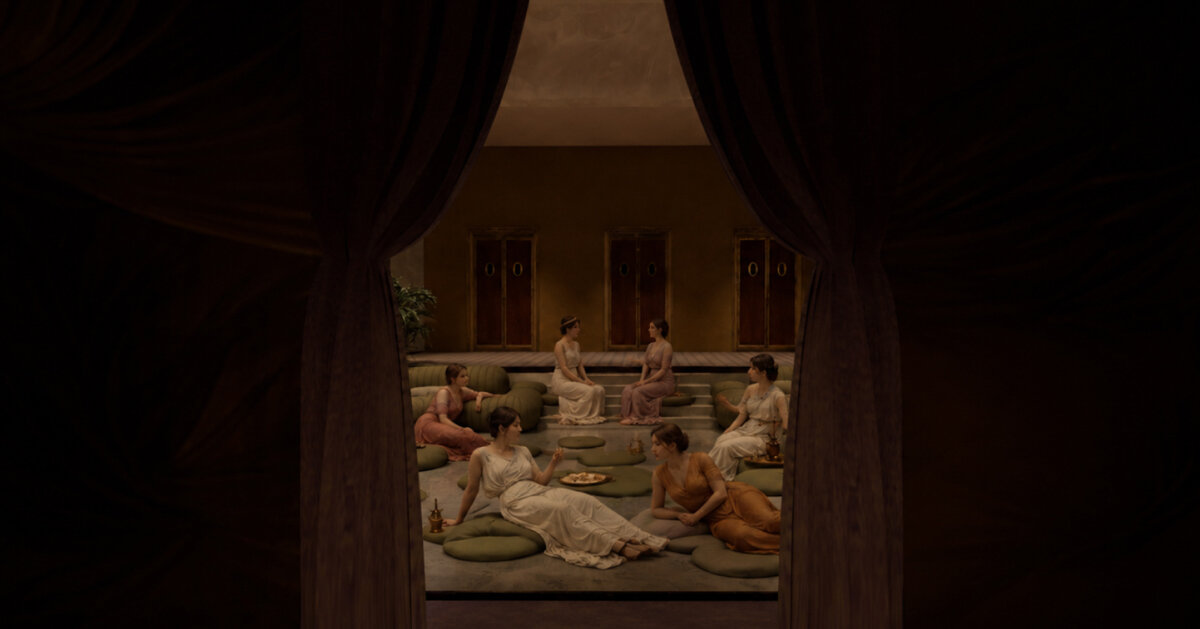
Designboom has featured “Thistle & Bloom,” a conceptual boutique hotel that translates Hans Christian Andersen’s Thumbelina into a sequence of layered, immersive interiors. The project presents a tightly curated narrative strategy: spatial moments and circulation are treated as story beats, with concealed views, varying scales and theatrical lighting used to evoke discovery and intimacy across the guest journey.
The scheme—credited in project materials to designer Hazel Yu and circulated through design awards and studio press—reinterprets folkloric motifs as architectural devices rather than literal décor. Instead of pastiche illustration, the design uses shifts in proportion, material contrast and programmed thresholds to suggest a tiny protagonist moving through a garden-like world. Compression and release, tucked-away alcoves and frames that reveal and hide vistas are deployed to choreograph surprise; materials such as carved timber, layered textiles and botanically themed finishes function as tactile narrative markers that change the character of each room.
How narrative becomes spatial strategy
What distinguishes the Thistle & Bloom concept from mere themed interiors is its insistence on narrative logic as a driver of circulation and plan-making. Public-to-private transitions are treated like plot progression: lobbies read as openings, corridors as episodic passages, and suites as climatic scenes offering viewpoints back into that staged world. Light is orchestrated to support this dramaturgy—pools of focused illumination and dim, veiled ambient zones create a sense of movement through time as well as space. The result is a blueprint that privileges experiential sequencing over decorative theming, which is crucial when the goal is sustained immersion rather than novelty selfie-moments.
Materiality, scale and moments of discovery
Scale play is central. The concept leverages contrasting volumes to make ordinary elements feel extraordinary: low, intimate niches that demand a mute, careful movement; tall, leafy atria that expand perception and introduce relief. Material choices reinforce these shifts—soft, layered fabrics and wallpaper with plant-like patterns soften thresholds, while more robust joinery encodes wayfinding and anchors the composition. Strategically placed obscured views and deliberate limitations on sightlines encourage guests to explore, revealing curated vignettes in sequence. This approach borrows techniques from theatre and exhibition design, translating them into hospitality without abandoning practical considerations such as servicing and guest comfort.
For hospitality operators and creatives the Thistle & Bloom project matters because it models how a literary concept can be operationalised into a commercially viable guest experience. It demonstrates that narrative-driven design requires more than surface storytelling: it needs an integrated approach to plan, light, material and movement that supports operational flows and long-term guest engagement. For designers, the brief is a reminder that restraint and dramaturgy—rather than literal ornament—produce the most convincing immersive environments; for operators, it points to guest loyalty and differentiation that arise when architecture itself becomes a narrative amenity.